Floor with two apartments, garage and commercial space in Kavarna
 district
Dobrich ,
town
Kavarna
EXCLUSIVE
Offer № SM-5083
 962
Add to favorites



249 000 €
Area:
154
m2
Price per m2:
1 617 €

Send an request and we will contact you
Floor with additional objects
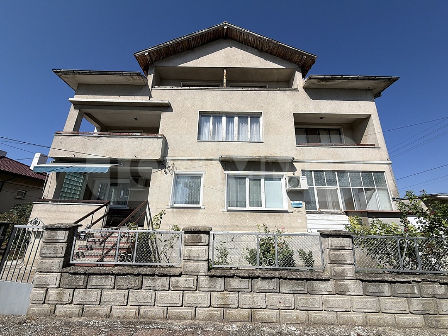
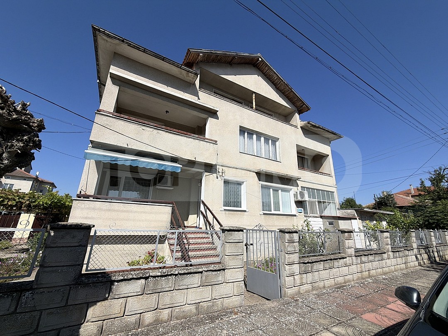
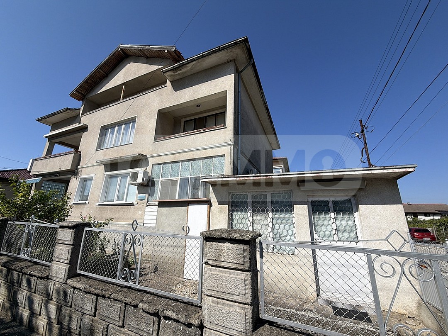
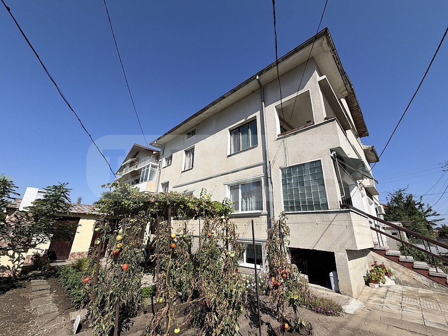
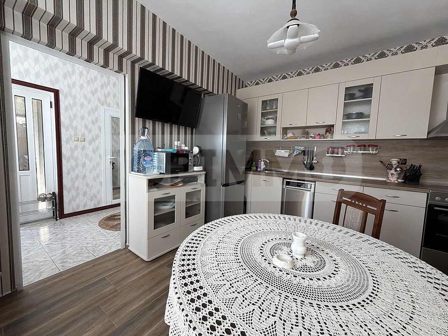
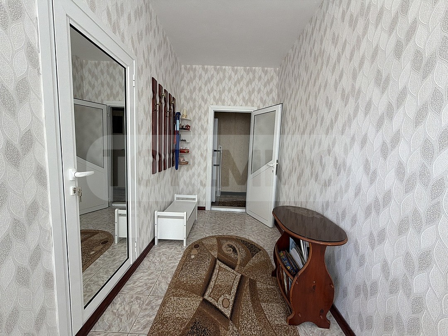
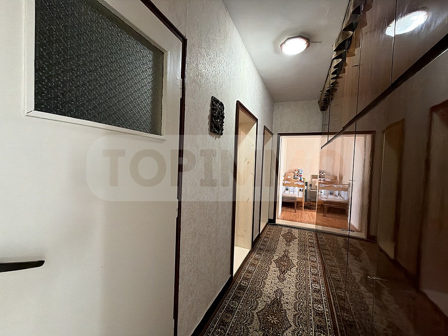
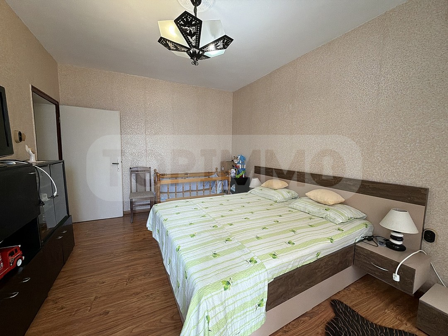
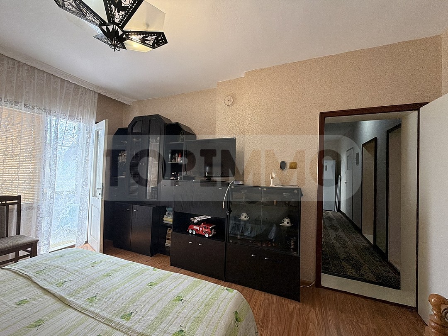
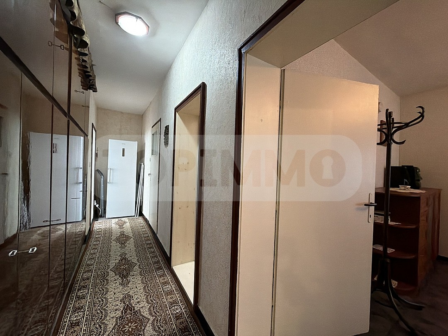
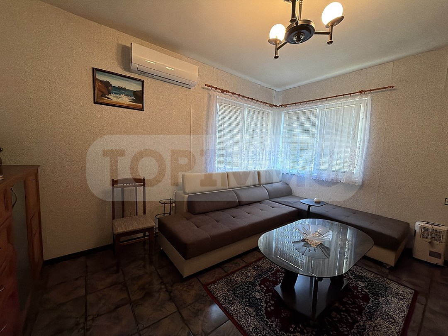
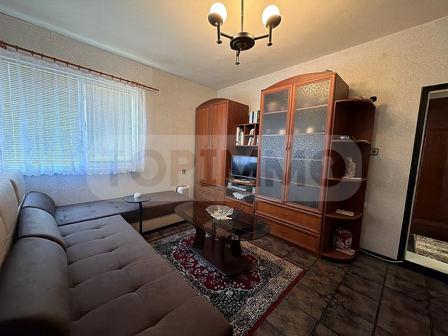
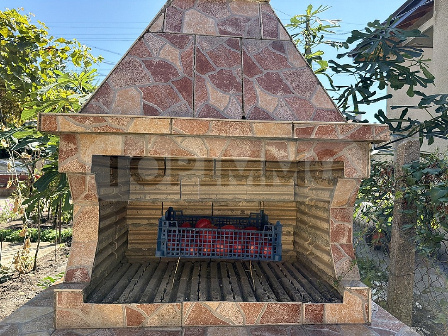
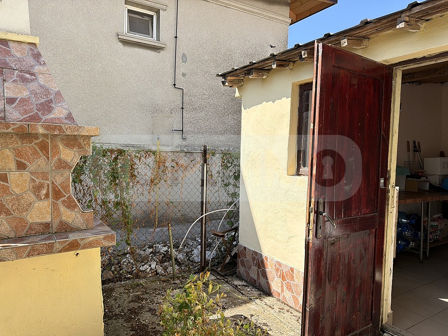
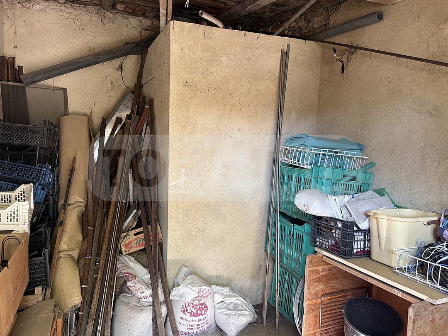
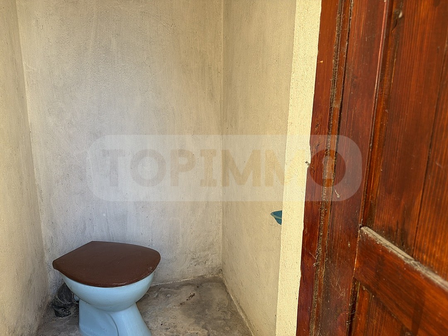
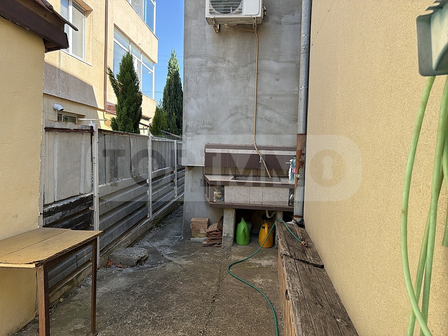
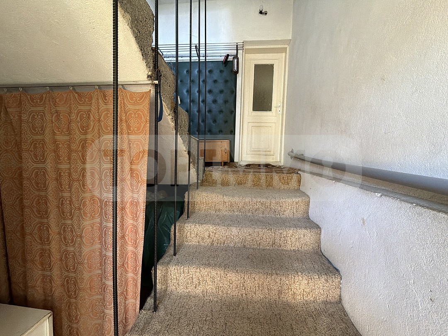
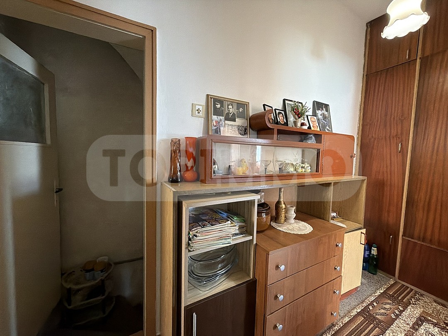
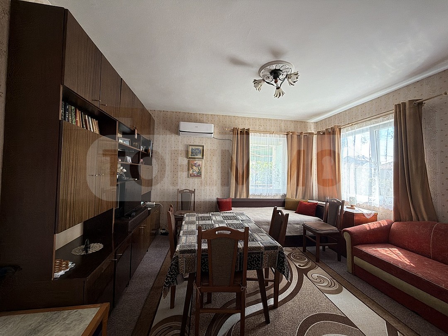
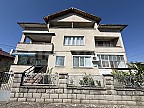
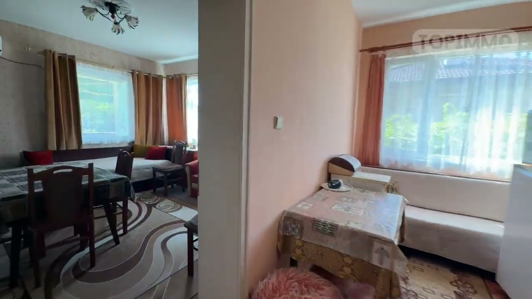
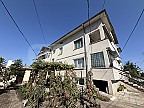
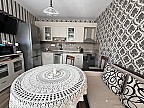
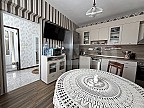
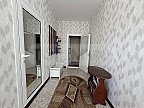
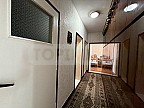
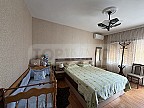
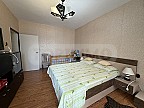
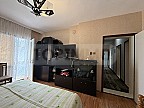
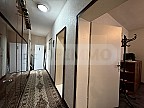
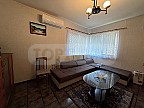
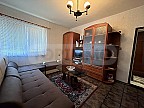
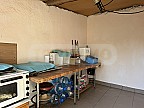
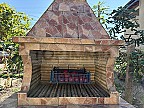
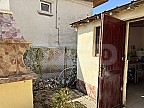
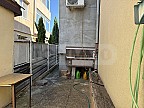
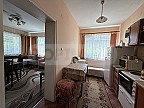
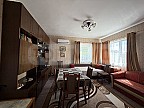
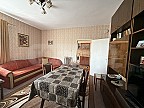
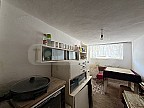
TOPIMMO presents for sale a multifunctional property in the town of Kavarna, representing the first residential floor of a two-story building with a total area of 154 sq m. The apartment has been converted into two completely separate apartments with separate entrances and has a semi-basement floor (36 sq m), a separate garage (21.69 sq m), a separate commercial space and 1/2 of an ideal part of the yard (450 sq m).
Layout:
Layout:
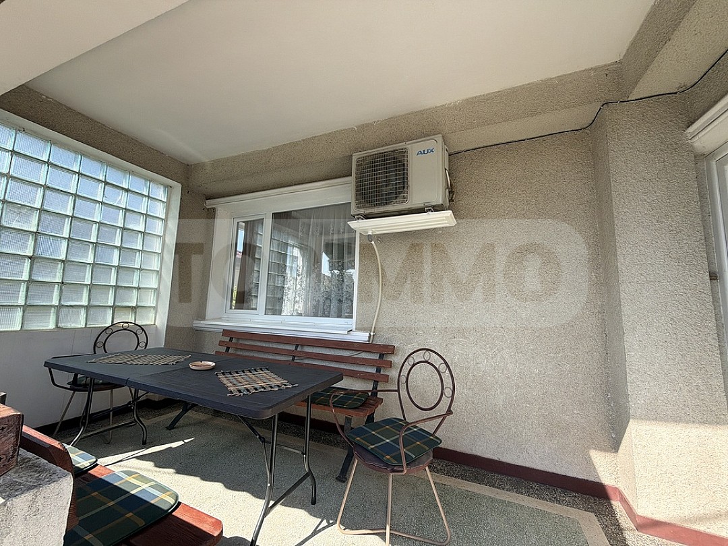
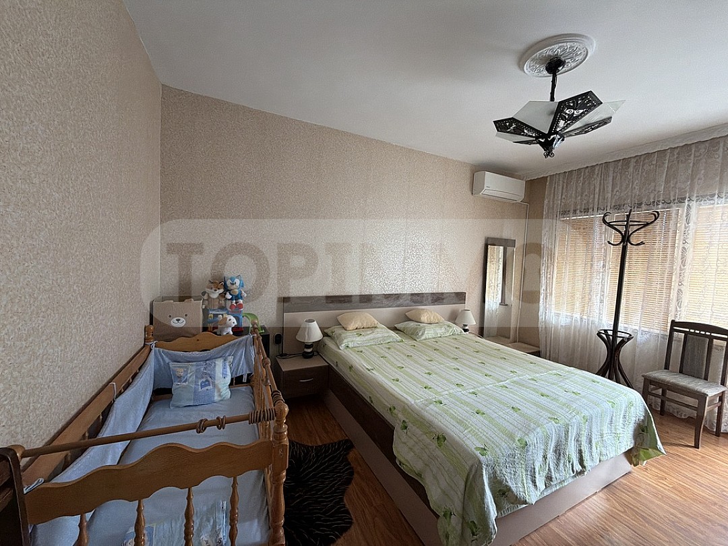
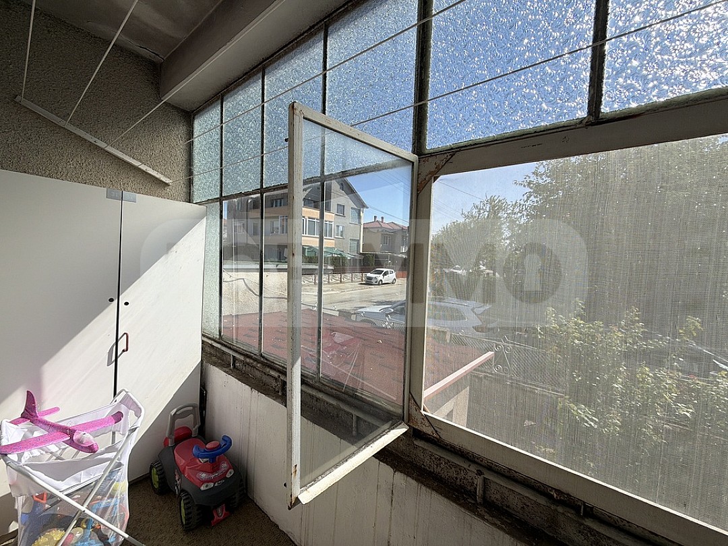
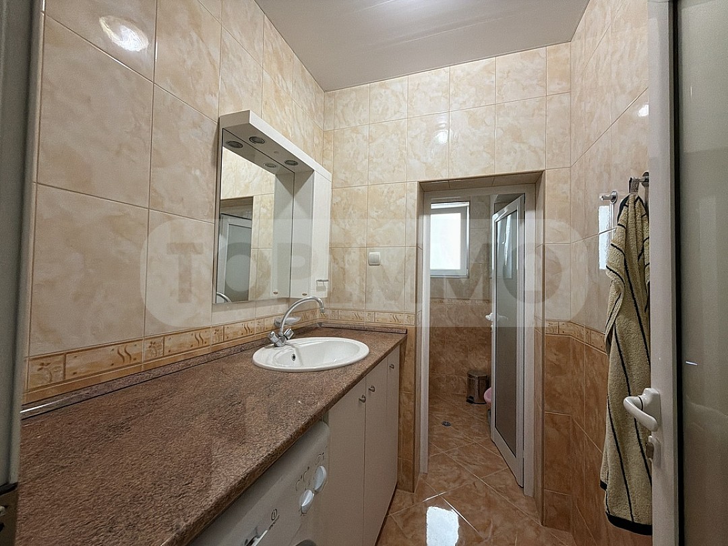
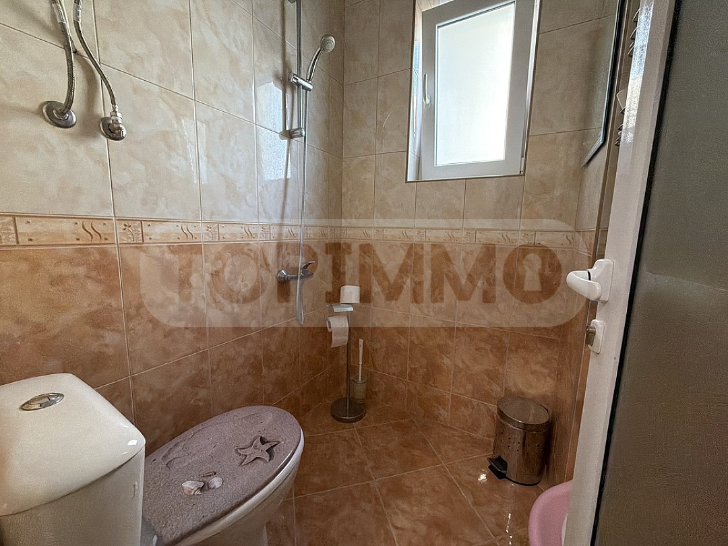
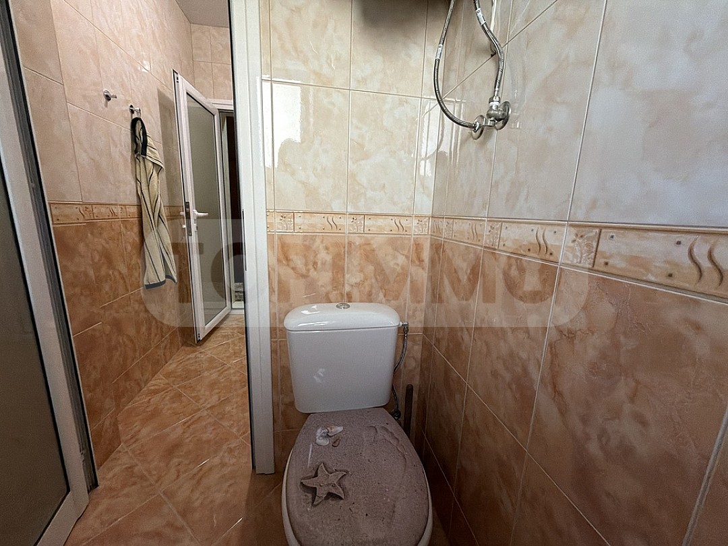
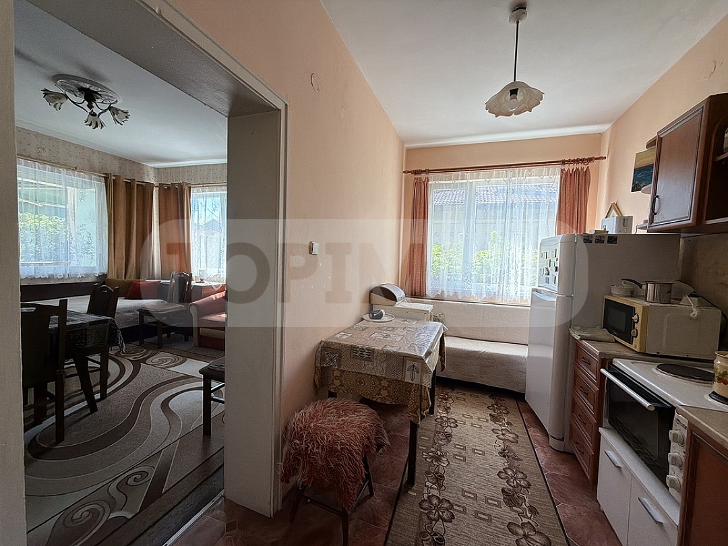
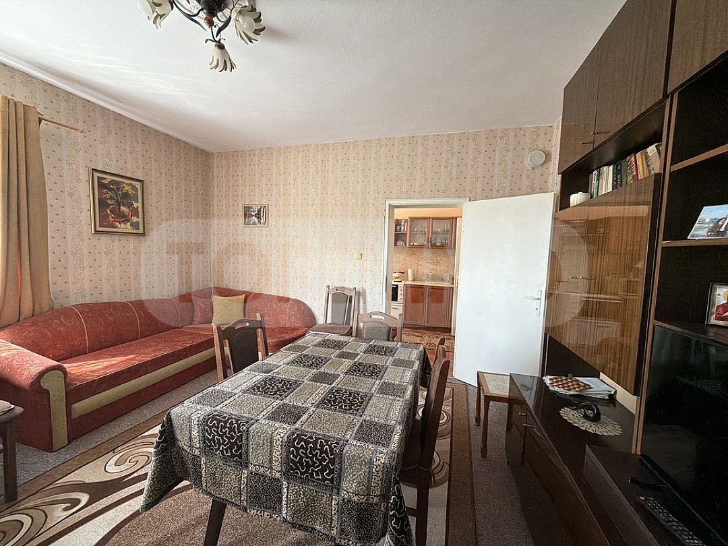
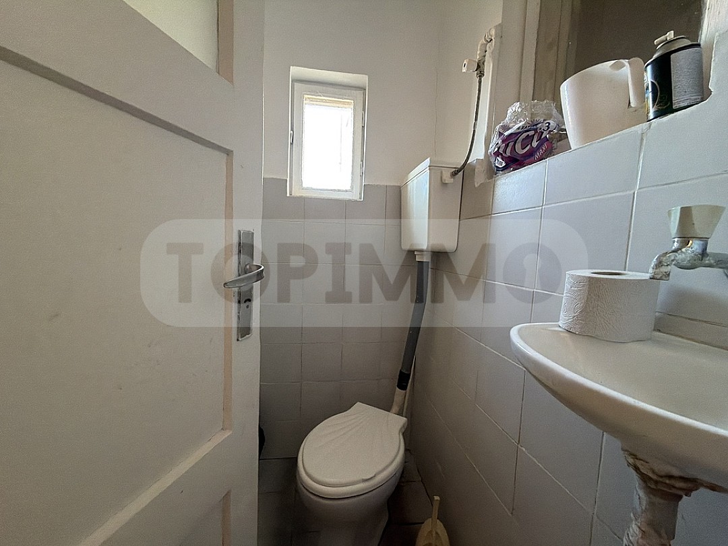
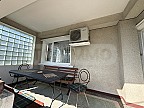
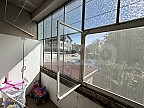
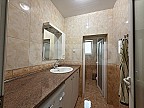
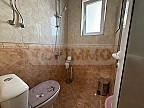
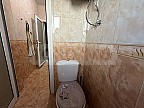
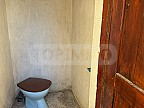
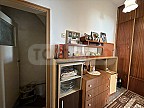
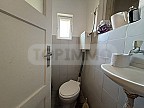
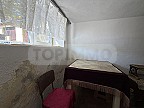
- Apartment 1: separate entrance, spacious living room, two bedrooms, bathroom with toilet, large veranda.
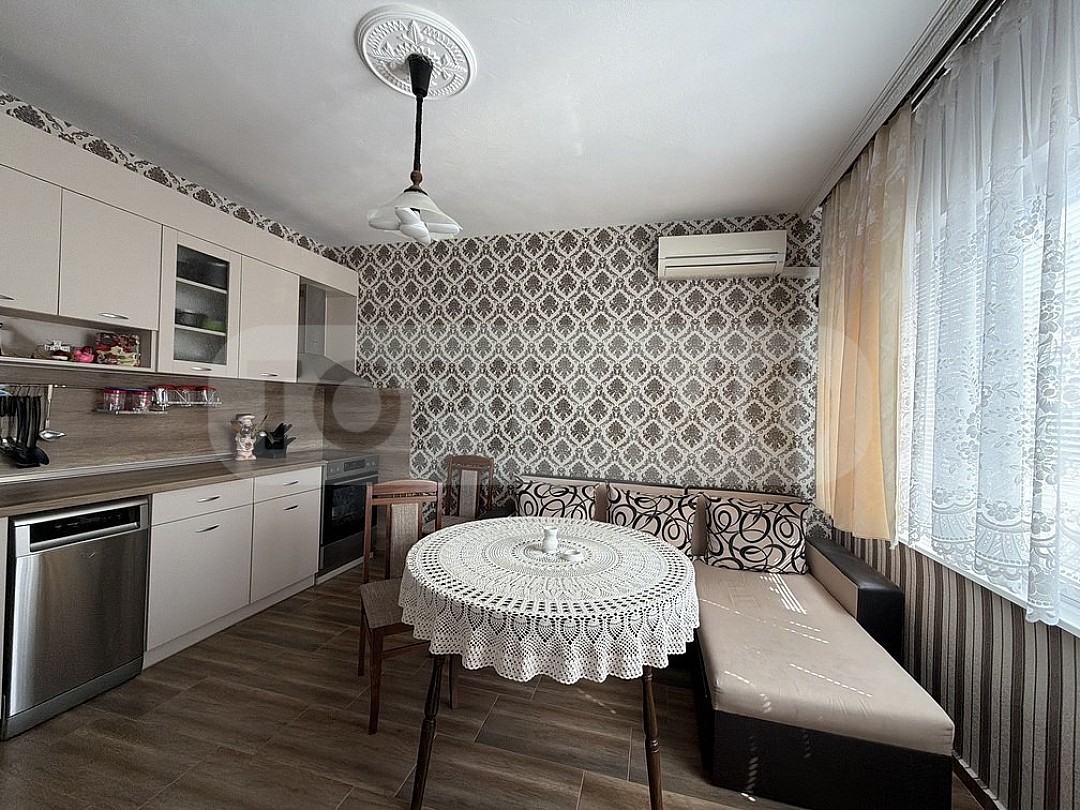
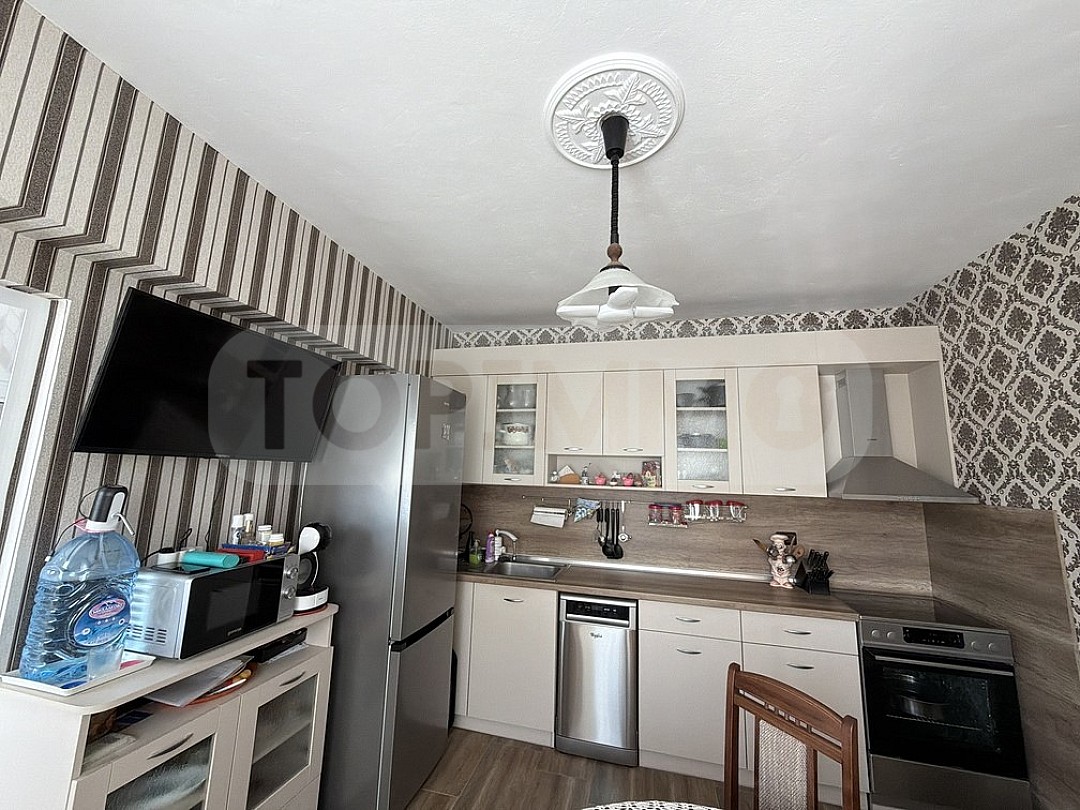
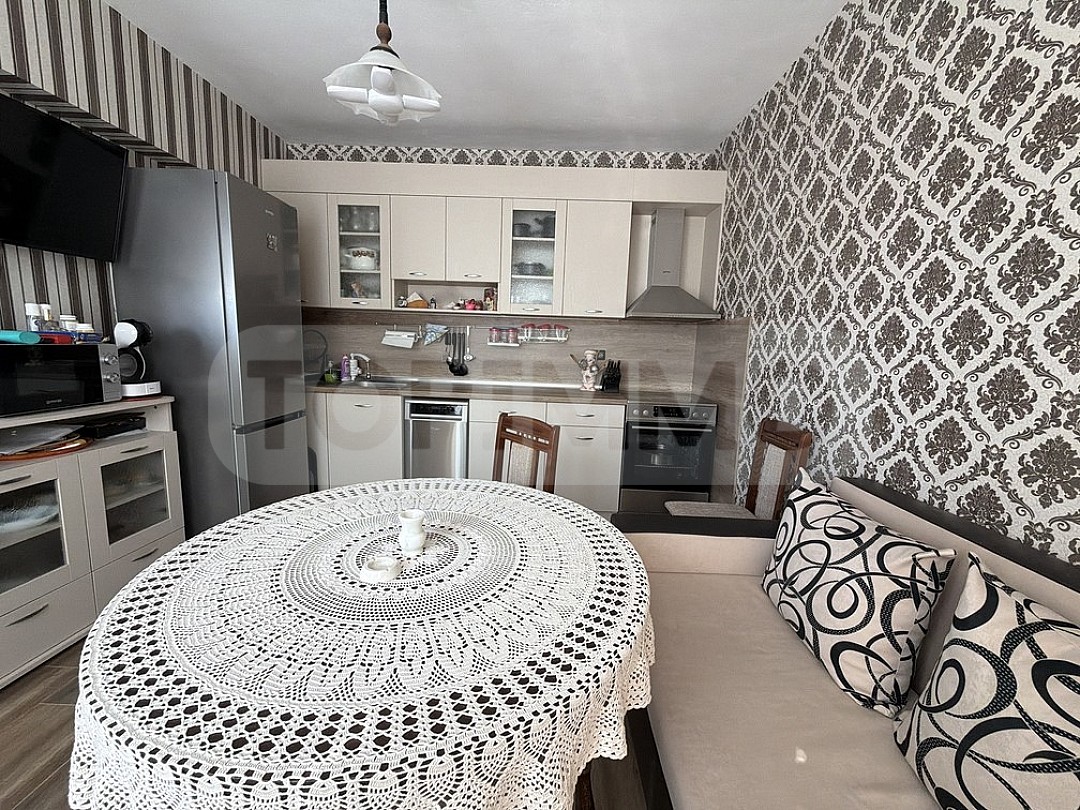
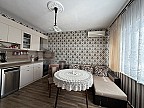
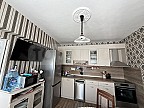
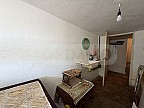
- Apartment 2: separate entrance, living room with kitchenette, separate bedroom, bathroom.
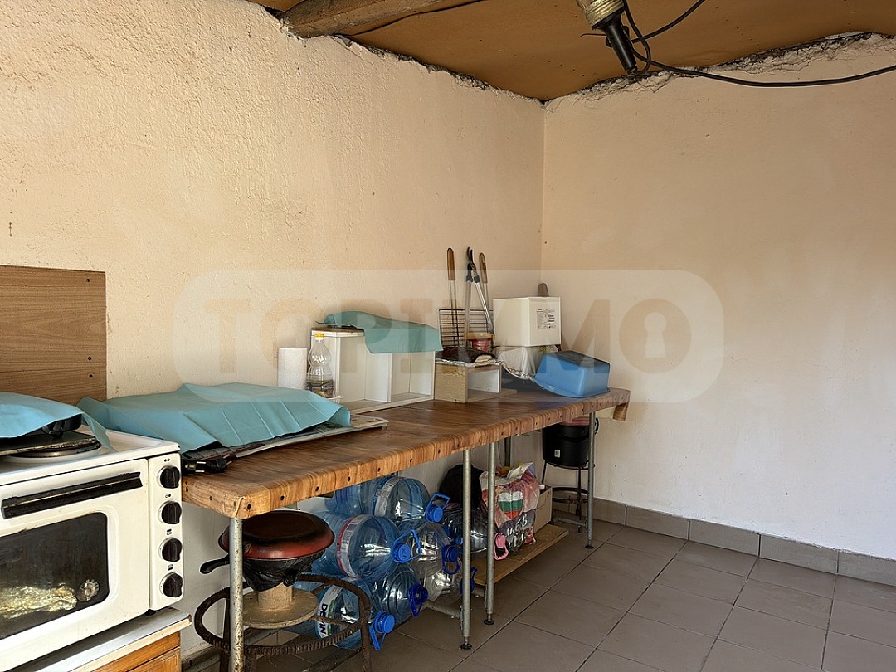
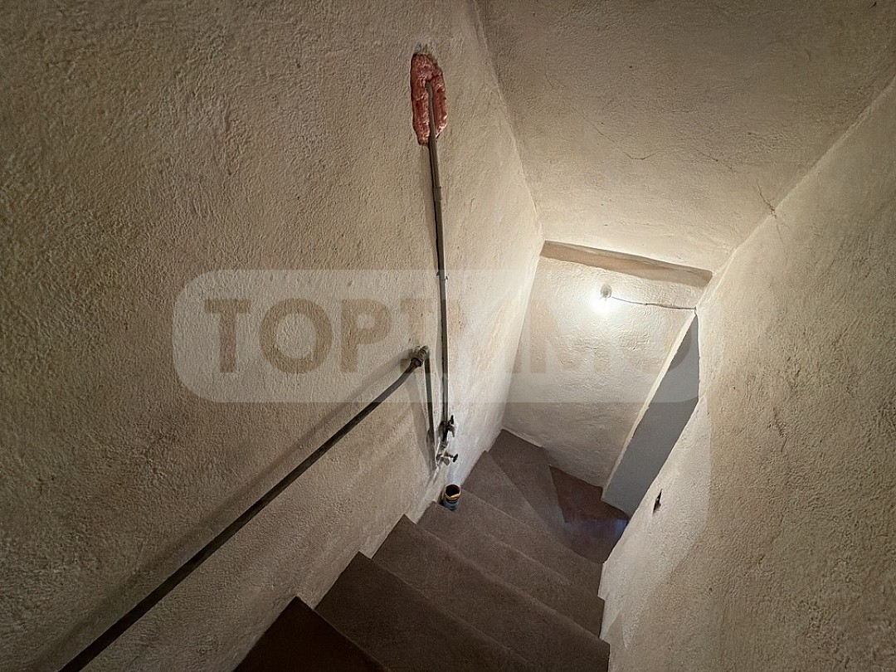
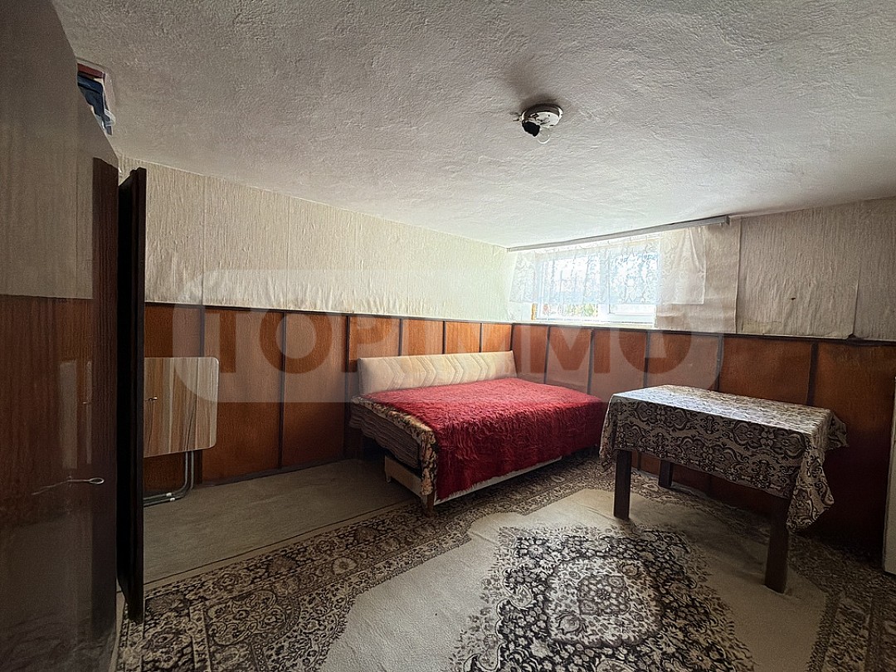
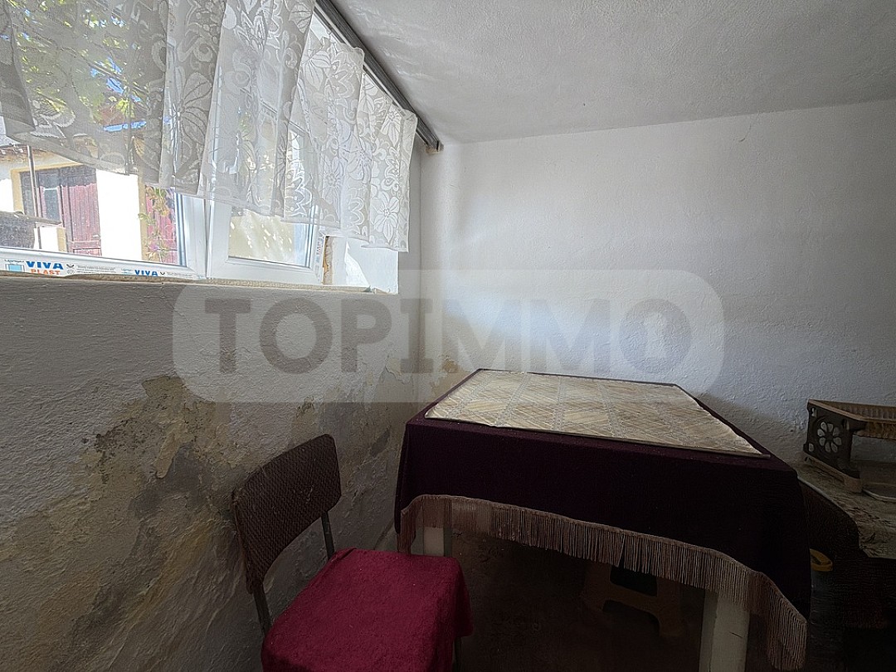
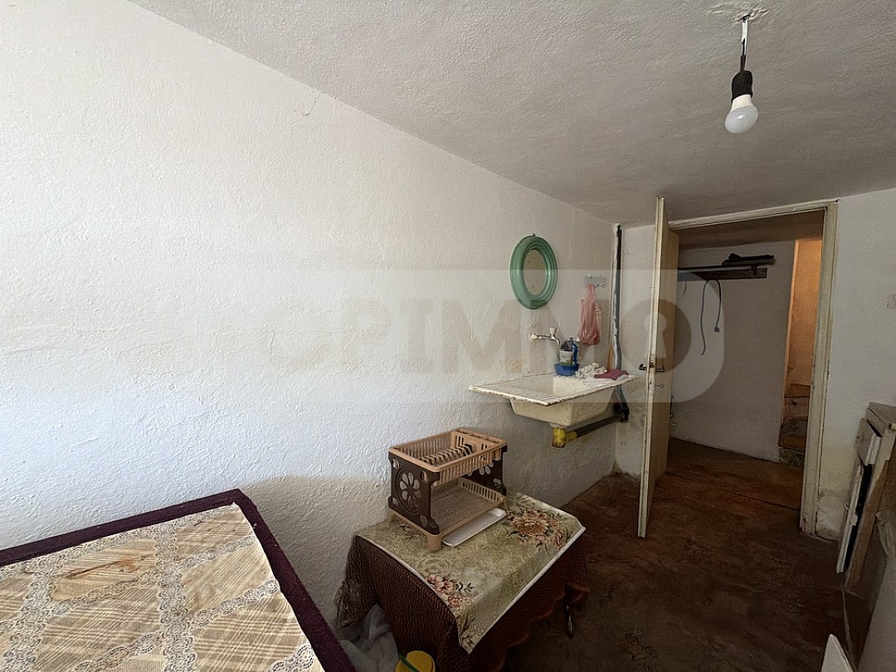
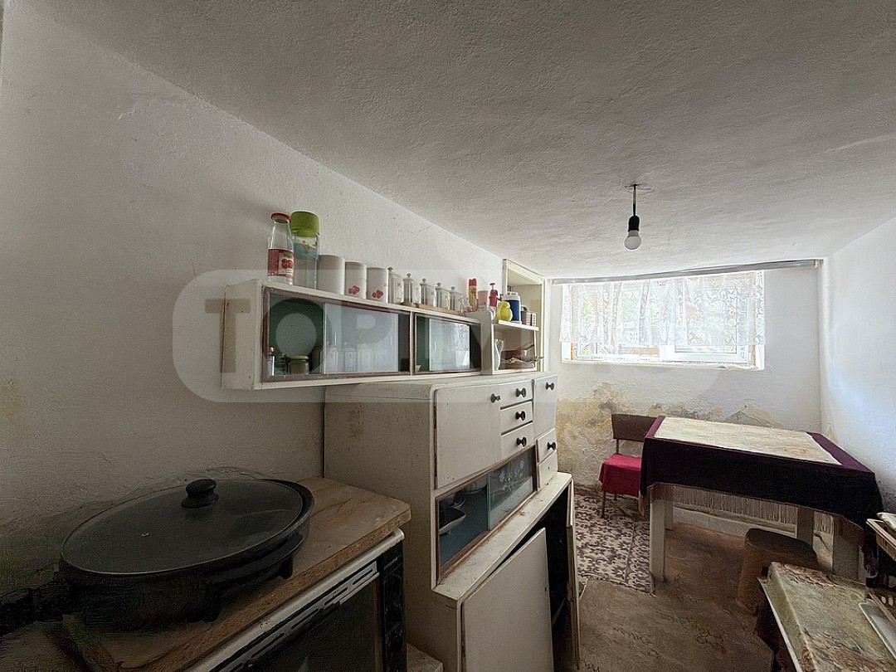
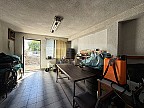
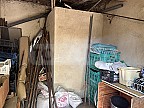
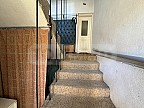
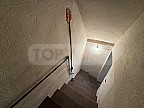
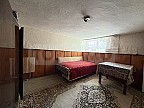
- Basement / semi-basement floor (36 sq m): direct access from the second apartment; consists of two rooms, a corridor and a closet, separated as a spacious kitchen and living area.
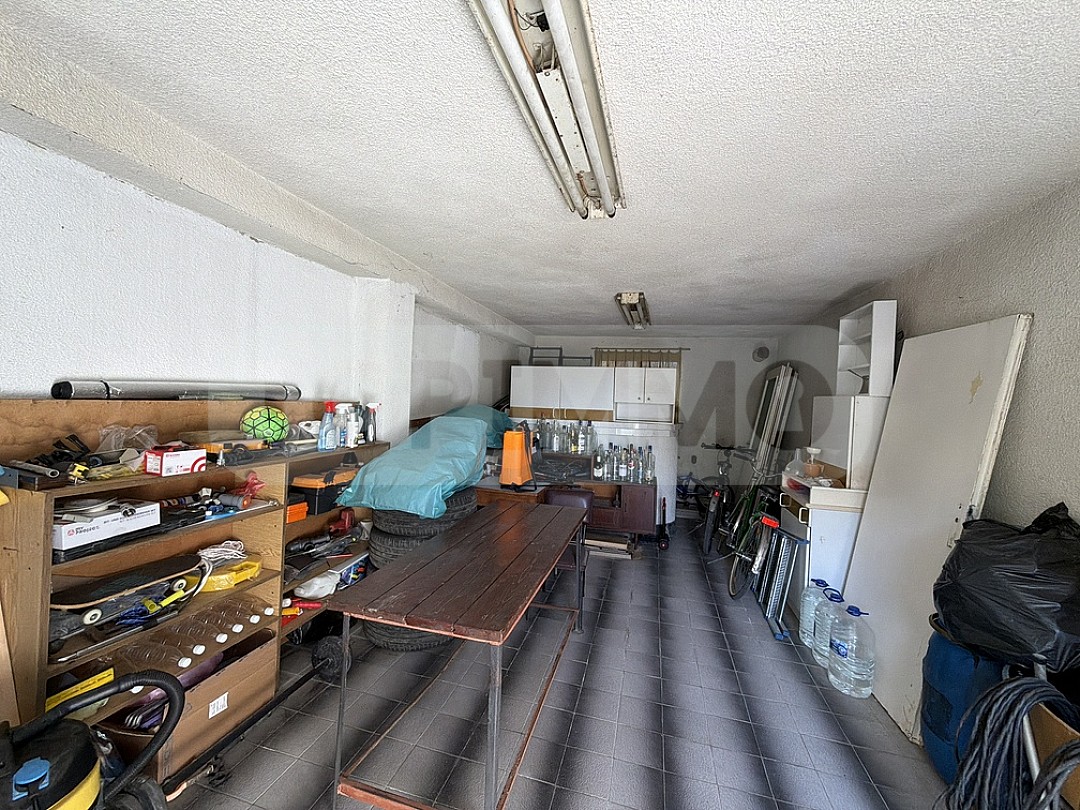
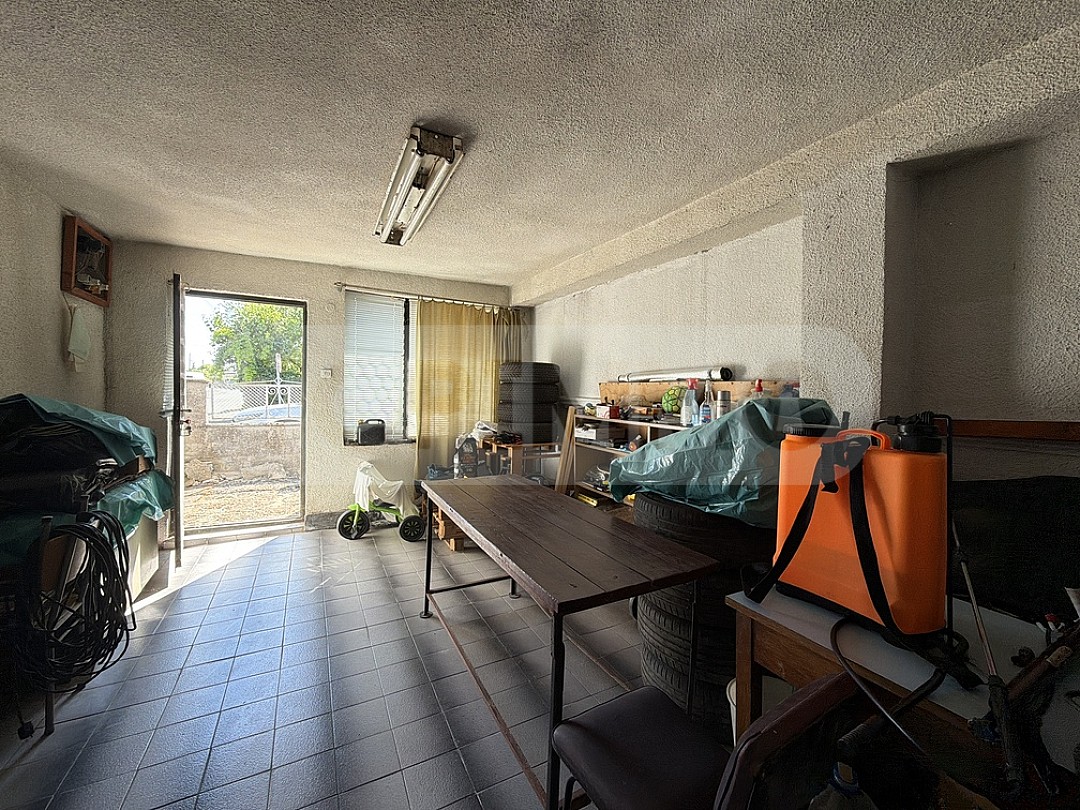
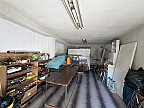
- Separate garage (21.69 sq m): on the semi-basement level.
- Commercial property (27 sq m): a separate property with a commercial status and direct access from the street.
Building / condition / furnishings: The residential building is two-story, built in 1968 (extension from 1979), with a documented tolerance status under the ZUT. The first floor is functionally separated into two separate residential units. The property is offered in [condition/furnishing].
Location and amenities: The property is located in the urban part of Kavarna. The area is characterized by excellent transport accessibility, connectivity to the city sewerage and the possibility of gasification. Nearby there are shops, administrative services and quick access to the main roads of the city.
Suitable for:
- Cohabitation of two independent households or a large family;
- Combining personal residential use with renting out the second apartment;
- Developing a family business or renting out the independent commercial property;
- Investment property with parallel profitability from the residential and commercial segment.
Contact TOPIMMO for additional information, review of full documentation and organizing a viewing!
Property features
Property type
storey from a house
Area
154
m2
Type of construction
brick construction
Year of construction
1968 year
Floor
1
from 2
Bedrooms
3
number
Furniture
fully furnished
Location
district
Dobrich ,
town
Kavarna
The approximate location of the property is shown. To find out the exact location and more information, please contact the broker for this offer.
Inquiry
Fill in the contact form and we will contact you as soon as possible!
249 000 €
Area:
154
m2
Price per m2:
1 617 €
Send an request and we will contact you
Similar properties
For sale
 district
Dobrich, town
Kavarna
61 m2
98 500 €
For sale

NEW CONSTRUCTION
New apartments on the first line in the town of Kavarna
district
Dobrich, town
Kavarna
64 m2
from 128 900 €
For sale

EXCLUSIVE
INSPECTION FEE
Four-storey house in the town of Kavarna
district
Dobrich, town
Kavarna
505 m2
210 000 €
